Creating Retreats
As part of the “Presentation and Design II + CAX” module, students in the Faculty of Architecture and Civil Engineering designed a small garden arbor during the summer semester as a personal retreat nestled within an urban allotment garden community. The exercise combines design, technical, and conceptual aspects and encourages students to create small-scale architecture with a compelling atmosphere using simple means.

Designing on a Small Scale – Learning Through Practical Examples
With a maximum floor area of 15 m², this design assignment offers students the opportunity to quickly develop ideas, refine them creatively, and implement them with precision. The focus is on the practical application of digital tools—such as CAD, visualization, and modeling software—as well as analog model-making.
The deliberately small-scale design allows students to directly apply, test, and further develop the techniques learned in the accompanying seminars. The manageable scope encourages students to test, discard, and start over, thereby refining their own design approach through an iterative process.
In addition to architectural design, the course addresses fundamental questions:
- What makes a place a retreat?
- Which materials create which atmosphere?
- And what role can community gardens play in the sustainable urban development of the future?
We want to explore these exciting questions right at the start of the architecture program, in the second semester.


Background: Allotment Gardens as an Urban Resource
Allotment gardens have their origins in the urbanization of the 19th century. What once served as a self-sufficiency area for working-class families is now an important part of urban green infrastructure. They promote biodiversity, neighborly interaction, and a mindful lifestyle in harmony with nature—yet they are increasingly caught in the tension of urban land use.
Exploring this context opens up not only architectural but also socially relevant perspectives for students.
Architectural Diagrams: The Language of Architecture
A central focus of the module is on architectural drawing—the ability to communicate architectural ideas visually, with precision and appeal. Good plans must both evoke an emotional response and be technically comprehensible, whether in the conceptual phase or during implementation on the construction site.
Students learn to consciously structure their plans and prioritize visual elements:
- What information must be recognizable at first glance?
- How are details, materials, and spatial effects conveyed?
- And how can the presentation remain clear, even when dealing with complex content?
Graphic development thus becomes an integral part of the design process, closely linked to concept, material selection, and architectural approach.


Donauwörth and the 2028 State Garden Show
The city of Donauwörth will host the Bavarian State Garden Show in 2028. In addition to its strong focus on public open spaces and green areas, the event also offers an opportunity to reflect on private retreats within an urban context.
With our design assignment, we bridge the gap between public space and private green spaces: What might the allotment garden communities of the future look like? What architectural, ecological, and social qualities can they offer?
Within this framework, the students—still in their first year of architecture school—are developing fresh ideas and visionary approaches for individual retreats in green spaces. Their concepts demonstrate how diverse, sustainable, and atmospheric small-scale architecture can be.
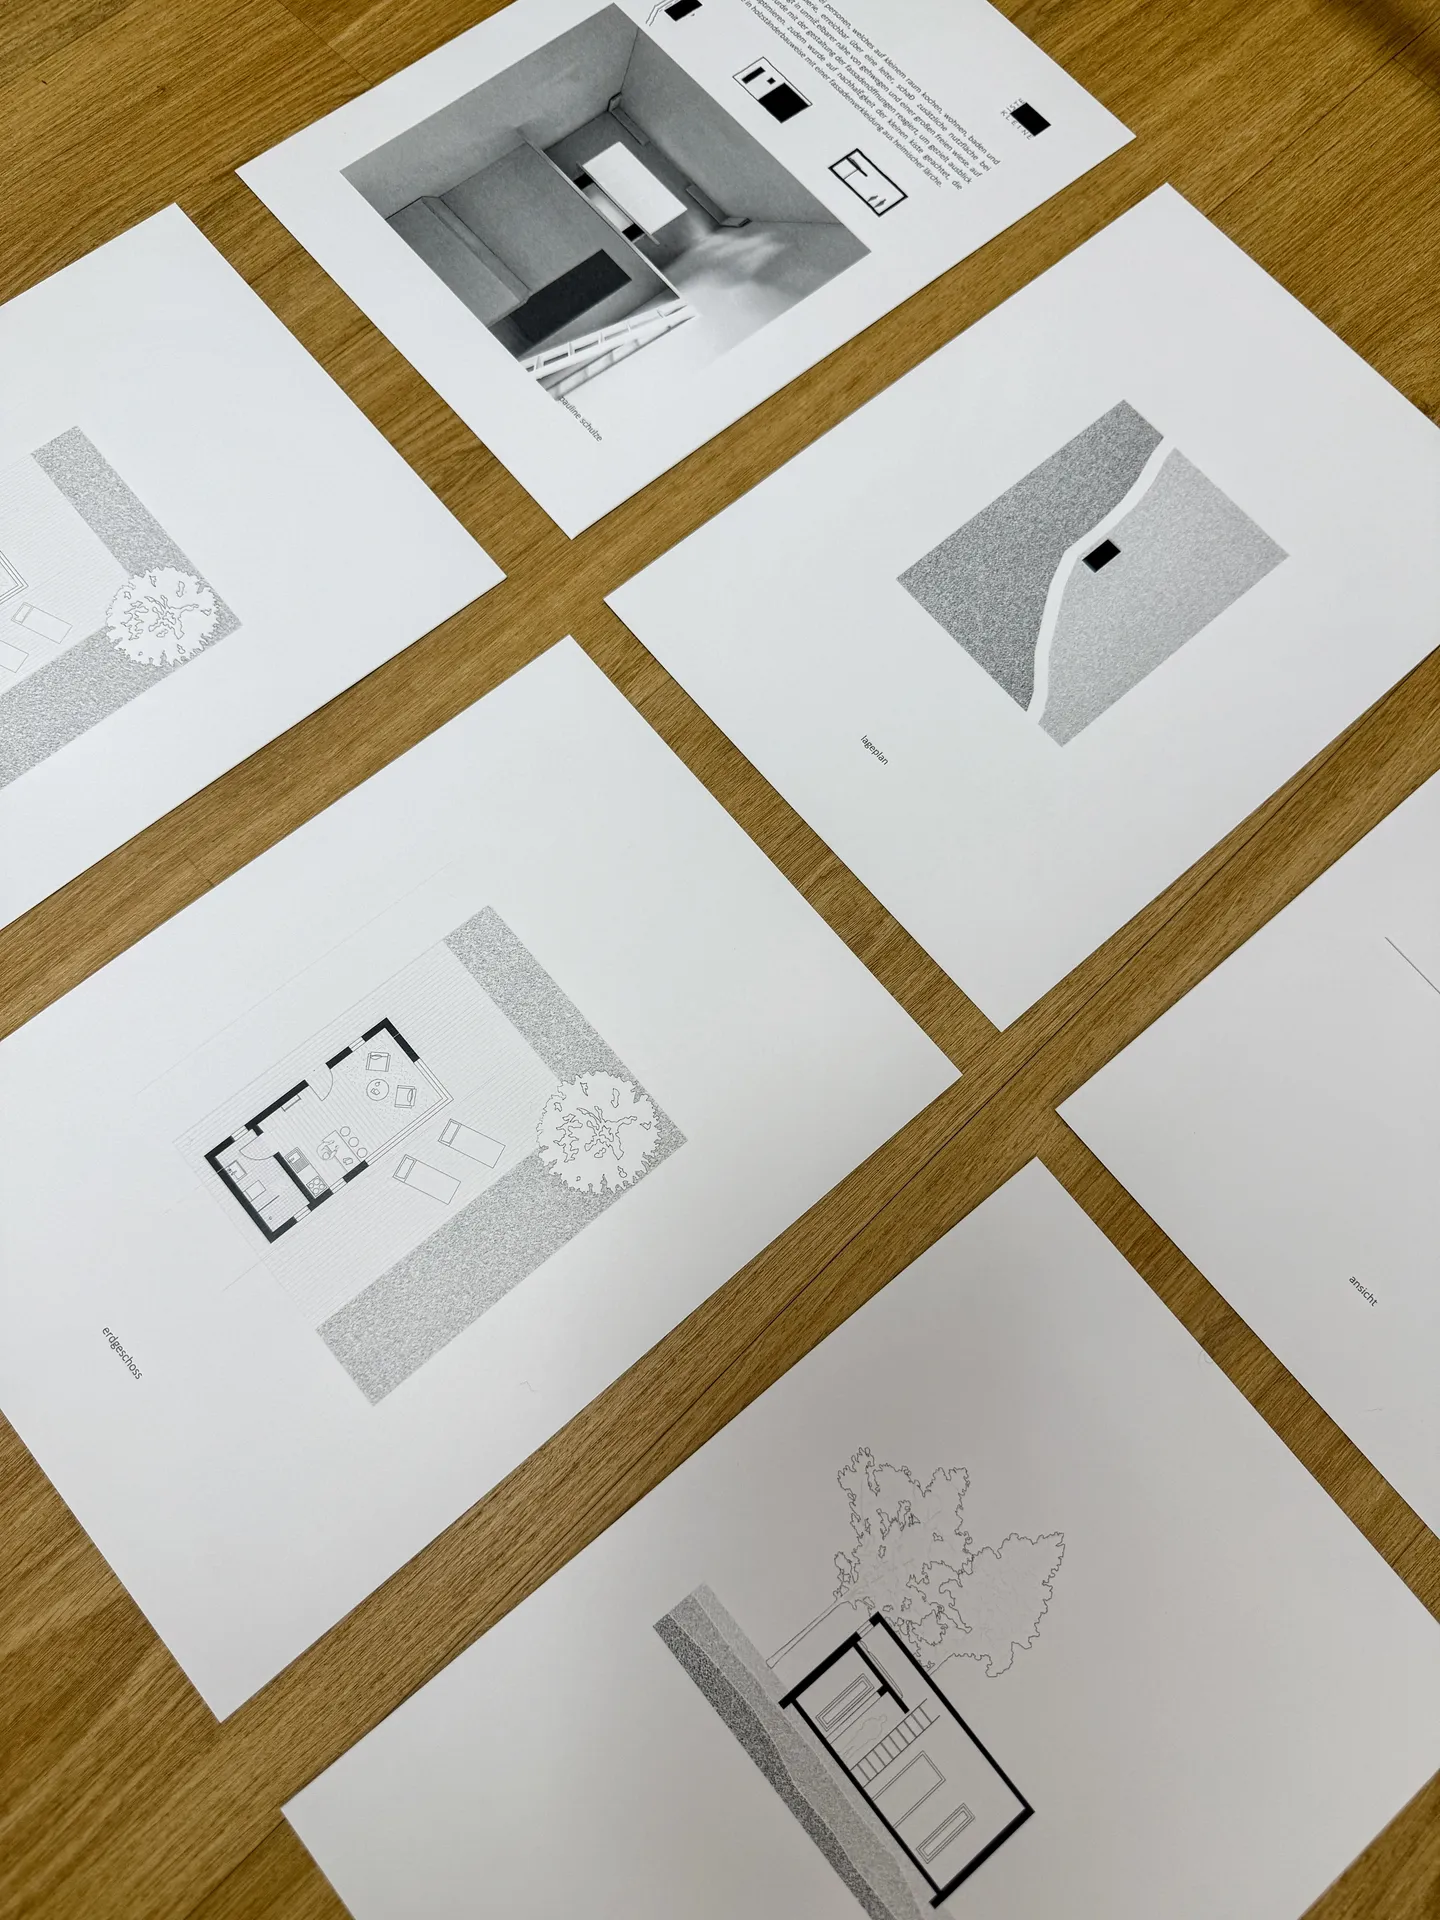
Exhibition at the Donauwörth Urban Planning Office
The works created as part of small exercises in the "Presentation and Design II + CAX" module will be on display at the Donauwörth City Planning Office during regular business hours through October 6, 2025.
Interested visitors are cordially invited to come by and see for themselves the diverse and creative designs created by the students.
A heartfelt thank you to everyone involved
We would like to extend our sincere thanks to the City of Donauwörth for its excellent cooperation and support. Special thanks go to City Architect Fischer, who contributed to the project with his practical feedback and valuable suggestions during the final review.
A big thank you also goes to all the students for their dedication, creativity, and the many exciting contributions they made throughout the semester.