Prof. Dipl.-Ing. Wolfgang Huß
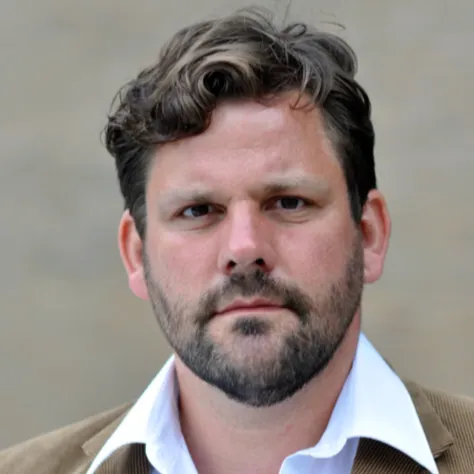
Institution
Architecture and Civil EngineeringFunction
- Dean of Students Architecture and Civil Engineering
- Member of the faculty council Architecture and Civil Engineering
Room
C3.13 Open mapPhone
+498215586-2082Office Hours
by appointment
Areas of Expertise
- Industrialized Construction
- Manufacturing Technology
| Professional History | |
|---|---|
| Since September 2016 | Appointed Professor of Industrialized Construction and Manufacturing Technology at Augsburg University of Applied Sciences |
| 2014–2016 | Coordinator of the international research project leanWOOD |
| 2013–2016 | Coordination of TUM.wood |
| since 2013 | HKS Architects – Huss Kuehfuss Schuehle with Martin Kühfuss and Christian Schühle |
| 2007–2016 | Full-time research assistant at the TUM Chair of Design and Timber Construction under Prof. Hermann Kaufmann, engaged in research and teaching |
| 2007 | Advanced training as an on-site energy consultant at the Bavarian Chamber of Engineers – Construction |
| 2004 | Admitted to the Bavarian Chamber of Architects |
| 2000–2007 | Employed at the firm SSP Sturm, Peter + Peter, Munich |
| 2000 | Master’s degree in architecture from TUM (VDI/VDE Award for outstanding theses) |
| 1997–1998 | Studied architecture at the ETSA in Madrid |
| 1994–2000 | Studied architecture at TUM |
| 1993–1994 | Civil service in the emergency medical services of the Bavarian Red Cross in Bamberg |
| 1993 | Graduated from the Franz-Ludwig-Gymnasium in Bamberg with a humanities-focused high school diploma |
Book Publications
Wolfgang Huß: Der Bauprozess
Kapitel in: Annette Hafner u.a.: Wohnquartier in Holz - Eine Mustersiedlung in München. Deutsche Bundesstiftung Umwelt, Bauband 4, Edition DETAIL, München 2020
Wolfgang Huß, François Colling: 11 C Holzbau (mehrgeschossig)
Kapitel in: Albert Heisel (Hrsg.): Schneider Bautabellen für Architekten, Entwurf - Planung -Ausführung. 24. Auflage, Reguvis Fachmedien GmbH, Köln 2020
Wolfgang Huß, Konrad Merz, Matthias Kaufmann: Holzbau Raummodule, Edition Detail, München 2018
Hermann Kaufmann, Wolfgang Huß, Stefan Krötsch, Stefan Winter: Struktur und Tragwerk.
Kapitel in: Atlas Mehrgeschossiger Holzbau, S. 38 - 49, Edition Detail, München 2017
Stefan Krötsch, Wolfgang Huß: Bauteile und Bauelemente.
Kapitel in: Atlas Mehrgeschossiger Holzbau, S. 50 - 69, Edition Detail, München 2017
Wolfgang Huß, Sonja Geier, Frank Lattke, Manfred Stieglmaier: Planung
Kapitel in: Atlas Mehrgeschossiger Holzbau, S. 130 - 137, Edition Detail, München 2017
Wolfgang Huß: Produktion
Kapitel in: Atlas Mehrgeschossiger Holzbau, S. 138 - 141, Edition Detail, München 2017
Wolfgang Huß: Vorfertigung
Kapitel in: Atlas Mehrgeschossiger Holzbau, S. 142 - 149, Edition Detail, München 2017
Hermann Kaufmann, Florian Aicher in Zusammenarbeit mit Wolfgang Huß und Manfred Stieglmeier: Belebte Substanz – Umgebaute Bauernhäuser im Bregenzerwald, Deutsche Verlagsanstalt, München 2015
Wolfgang Huß: Agrarbildungszentrum Altmünster, Altes Hospiz St.Gotthard, Wohnhaus Berlin Esmarchstraße, Erweiterung Ludwig-Erhard-Schule, Gewerbehaus Aarau, Lifecycletower, Murray Growe Tower, Neue Burse Wuppertal, Samer Mösl, Stadthäuser München Riem, Treehouses Hamburg Bebelallee - Projektrezensionen in: Winfried Nerdinger, Hermann Kaufmann: Bauen mit Holz - Wege in die Zukunft, Prestel Verlag München - London - New York 2011
Hermann Kaufmann, Stephan Mayerhofer, Frank Lattke, Wolfgang Huß: Energieeffiziente Bürogebäude, Holzbauhandbuch Reihe 1 Teil 2 Folge 4, Informationsdienst Holz 06/2009
Wolfgang Huß, Sebastian Koch, Hermann Kaufmann, Jürgen Krug: Holzbau der Zukunft. Teilprojekt 1.
Ganzheitliche Planungsstrategien: Konzeption und Umsetzung, Fraunhofer IBR Verlag Stuttgart 2009
Articles in Trade Journals
Wolfgang Huß: Interviews zum vorgefertigten Holzbau mit drei am Prinz-Eugen-Park beteiligten Holzbau-Unternehmen. Derzeit in Veröffentlichung, erscheint in: Mikado ‘Edition 2020’
Wolfgang Huß: Das Potenzial des Baustoffes Holz
In: Der Solarbrief 2/2018
Wolfgang Huß: Konventionell kontra Vorfertigung
In: Deutsches Architektenblatt dab 11 2017, S. 42-45
Stefan Krötsch, Wolfgang Huß: Revolution und Kontinuität im Holzbau
In: Detail 1 / 2 2016
Frank Lattke, Wolfgang Huß: Fenstereinbau im Werk – Integrale Holzbauplanung
In: Zuschnitt 58 Juni 2015, S. 15
Wolfgang Huß, Frank Lattke: Eine neue Planungskultur für den Holzbau
In: Bauen mit Holz 6/2015, S. 54-57
Bernhard Felbermeier, Wolfgang Huß: TUM.wood – vom Baum zum Produkt
In: AFZ Der Wald 9/2015 S.19-20
Wolfgang Huß, Christian Schühle: Holz arbeitet – Holzbauweise für Büros
In: Industriebau 1/2015 S. 36-39
Wolfgang Huß: Leicht aufgesetzt - Bauen im Bestand
In: Deutsches Architektenblatt, Jg.45, Nr.11, 2013 S.44-47
Wolfgang Huß; Holz obenauf
In: Mikado 06/2013 S.18 - 21
Wolfgang Huß, Stefan Krötsch: Energieeffizientes Sanieren und Bauen mit Holz
In: LWF 97 /2013, S. 32 – 35
Wolfgang Huß, Hermann Kaufmann, Florian Lichtblau: Modellhafte Erneuerung – Geradlinigkeit von Raumstruktur und Konstruktion
In: Die Wohnungswirtschaft Sonderheft Holz 2012, S. 19 -21
Wolfgang Huß, Frank Lattke, Stephan Ott, Stefan Winter: TES wird smart
In: Bauen mit Holz 10/2011, S. 46-49
Wolfgang Huß, Frank Lattke: Quadrat hält Hof – Woodcenter Kösching
In: Zuschnitt 32 Sept. 2008, S. 20 - 21
Research Projects I Have Worked On
2014–2016
leanWOOD – Innovative lean processes and cooperation models for the planning, production, and maintenance of urban timber buildings
Part of the WoodWisdom Net project, nationally funded by the Federal Ministry of Food and Agriculture. Overall project coordination by the Chair of Design and Timber Construction, Prof. Hermann Kaufmann, in collaboration with Alvar Aalto University in Helsinki, VTT in Helsinki, Lucerne University of Applied Sciences and Arts, FCBA Institut Technologique de Bordeaux, and various industry and SME partners. Website: www.leanwood.eu
2013
Construction system for parking garages using beech laminated timber
Coordination of Phase 1 of the project; contract research for Pollmeier; project work conducted at the Department of Timber Construction under Prof. Hermann Kaufmann / TUM.wood
2010–2013
smartTES – Innovation in timber construction for the modernization of the building envelope
WP 2 TES Extension
WoodWisdom Net project, nationally funded by the Federal Ministry of Education and Research.
Project work in the Department of Timber Construction under Prof. Hermann Kaufmann, in collaboration with Rosenheim University of Applied Sciences, Alvar Aalto University in Helsinki, SINTEF in Trondheim, and NTNU (Norwegian University of Science and Technology). Website: www.smarttes.com
2007–2008
Holistic Planning Strategies – Concept Development and Implementation
Subproject 1 of the “Timber Construction of the Future” research consortium within the “High Tech Offensive Zukunft Bayern” initiative,
funded by the Bavarian State Ministry of Science, Research, and the Arts; project management by the Department of Timber Construction under Prof. Hermann Kaufmann, in collaboration with Rosenheim University of Applied Sciences (Prof. Jürgen Krug) and Sebastian Koch
Approved Research Proposals
2015
Simple Construction
Integrated Strategies for Energy-Efficient, Simple Construction with Wood, Lightweight Concrete, and Highly Insulated Masonry—Investigation of the Interactions Between Space, Structure, and Building Services
Approved by Zukunft Bau. In collaboration with TUM.wood under the direction of Florian Nagler.
2014
muster.dataholz.de
A preparatory project for the expansion and adaptation of the successful Austrian timber construction information platform dataholz.com to the German building code framework. Funded by the German Federal Environmental Foundation (DBU). Led by Stefan Winter and Hermann Kaufmann.
2014
Cooperative University Teaching Program for Egypt –
Resource-Efficient Construction with Renewable Raw Materials
Current urban development trends and the creation of domestic timber supplies through the reforestation of former desert areas have prompted the development of new prototypes for climate-friendly buildings.
Collaboration with Ain Shams University in Cairo. Funded by the German Academic Exchange Service (DAAD).
2018–2020
HUBB – Timber Construction in the Urban Fabric of Bavaria
Study to support teaching and public outreach on prefabricated timber construction in urban areas, funded by the Bavarian State Advisory Council on Wood and the Donat Müller Foundation, in collaboration with HKS Architects.
2013–2016
Coordination of TUM.wood
A consortium of seven professors at the Technical University of Munich.
For more information, visit: www.holz.tum.de
Initiation of inter-faculty research projects, courses, and public outreach.
2012
Energy-Efficient House Plus in an Existing Building
Coordination of TUM’s entry for the competition organized by the Federal Ministry of Transport, Building, and Urban Development
Concept development for adding stories and renovating postwar apartment buildings using prefabricated wet rooms made of cross-laminated timber, wood-frame wall elements, and box-girder ceilings. Building envelope and building services to Passive House standards, minimized energy demand, energy generation via photovoltaics, integration of charging stations for e-mobility. Energy balance analysis and life cycle assessment, taking into account embodied energy, maintenance, and demolition.
Architecture: Department of Timber Construction, Prof. Hermann Kaufmann, in collaboration with Stefan Krötsch
Structural Engineering: Chair of Building Construction and Timber Construction, Prof. Dr.-Ing. Stefan Winter, in collaboration with Stephan Ott
Design Firms: Hermann Kaufmann Architects, Braun Krötsch Architects, bauart Konstruktion GmbH, Drexel und Weiß Energy-Efficient Building Services Systems GmbH.
2012–2015
schauholz Mobile Exhibition Container
as a highlight of the exhibition “Building with Wood—Paths to the Future.” Project development, design, and planning of the exhibition container in collaboration with Maren Kohaus and Martin Kühfuss. Oversight of approximately 20 exhibition stops to date, including administrative coordination and lectures.
2010–2011
Building with Wood – Paths to the Future
Exhibition at the Pinakothek der Moderne, Department of Timber Construction, in cooperation with the TUM Architecture Museum and Gassner Redolfi KG; coordinated by Martin Kühfuss and Mirjana Grdanjski: Contributed to exhibition concept development, organization, model-building supervision, oversight of installation work, catalog production, and numerous guided tours for a specialized audience.
2009
Trade show presentation at Bau 2009 by the Research Consortium “Timber Construction of the Future”
Concept, design, implementation, and management. In collaboration with the German Society for Wood Research (DGfH), Martin Fischer